
Address
90 Highgrove Drive, Covington, GA
Price
$ 329,900
Property Attributes
- MLS#10784768
- TypeSingle Family
- Listing Status Active
- CountyNewton
- CityCovington
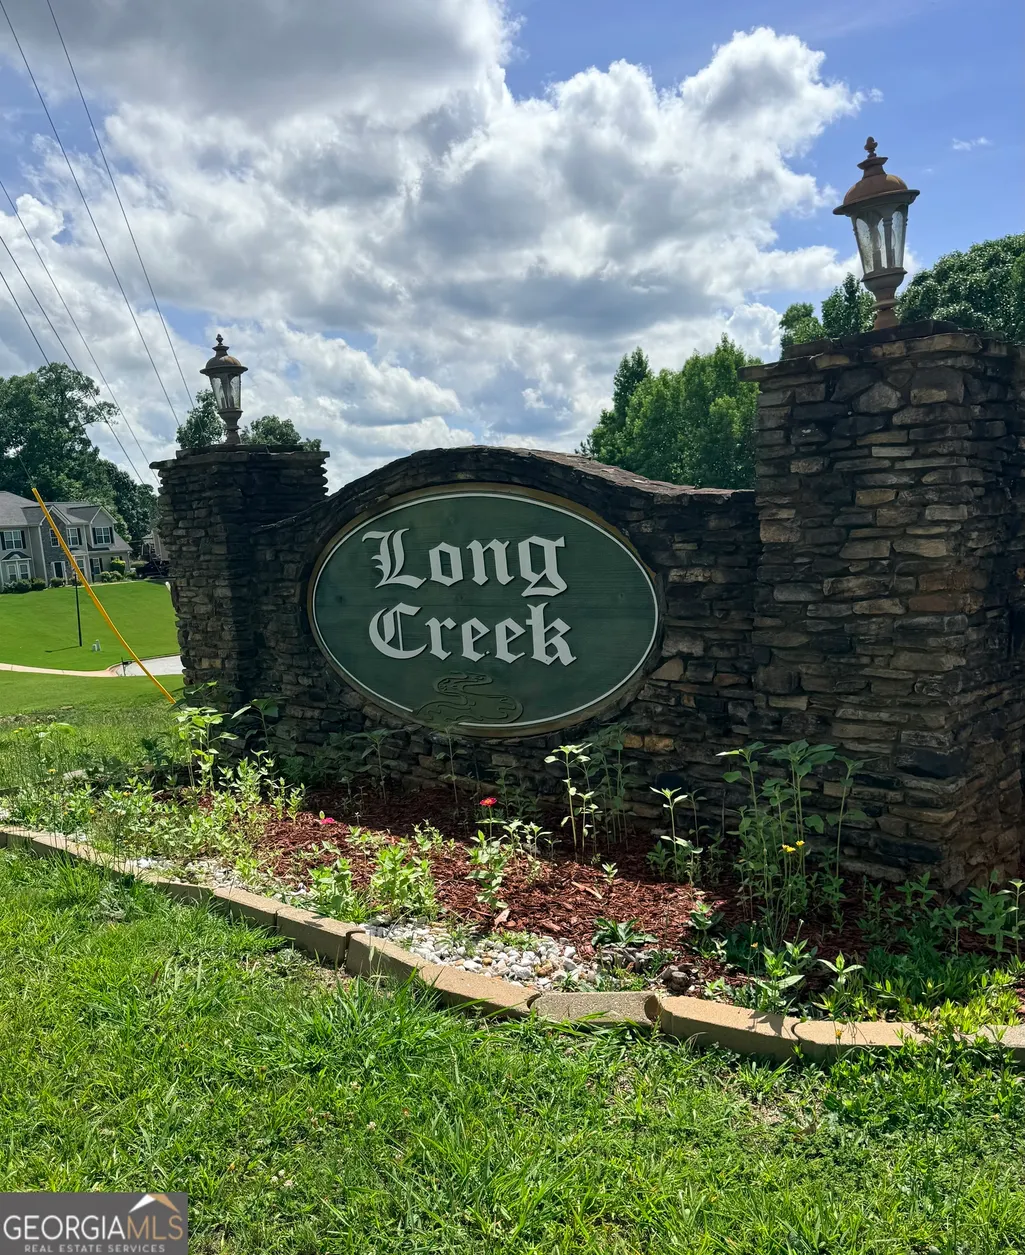
- NeighborhoodLong Creek
- Zip30016
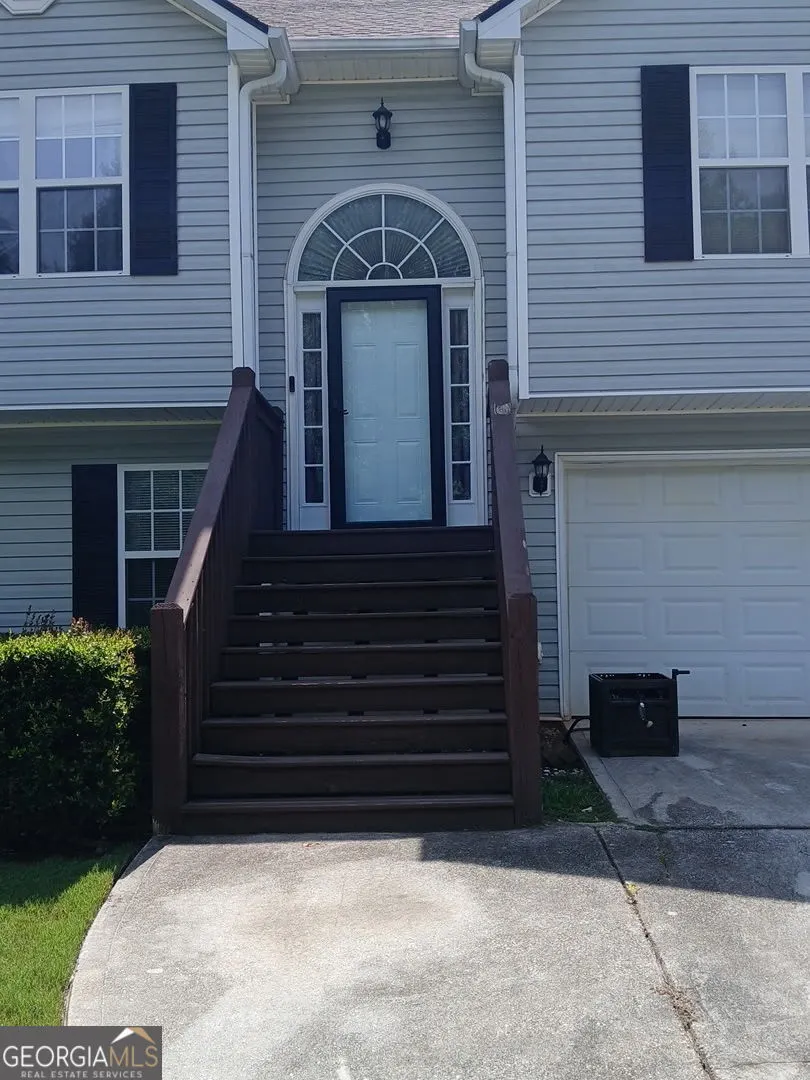
- StyleContemporary
- Year Built2003
- Taxes$ 3029
- Price$ 329,900
- Bedrooms4
- Full Bathrooms3
- Half Bathrooms0
- Sqr Footage2328
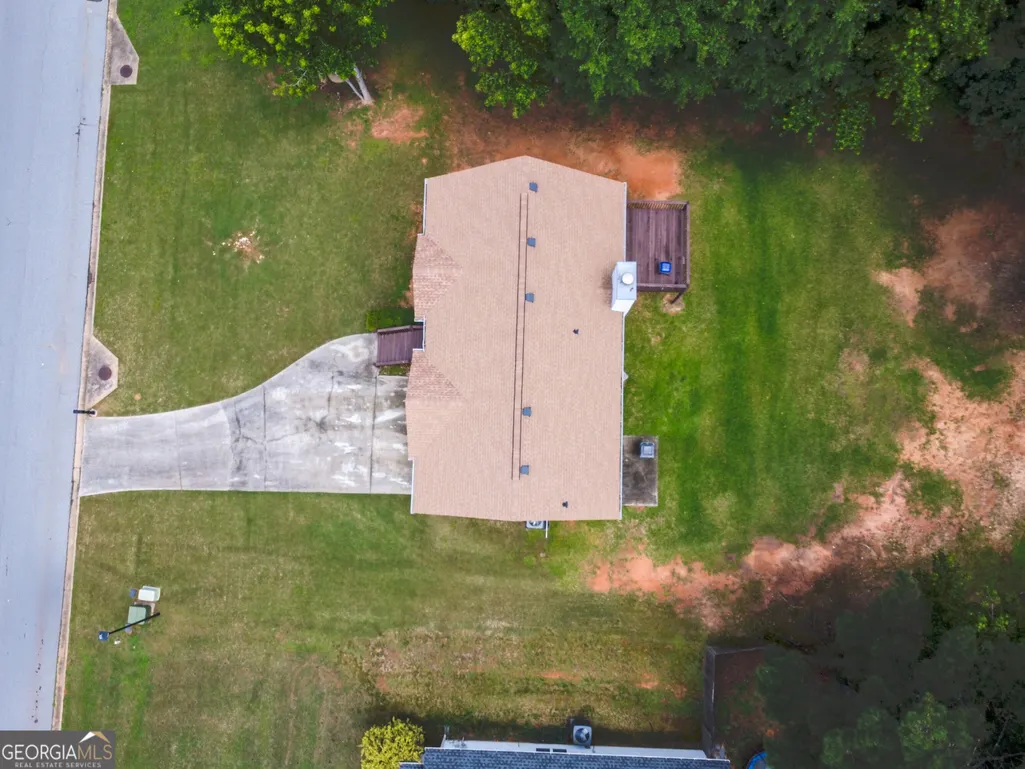
- Lot Size1.02 Acres
Data Source:
Georgia MLS (GAMLS)
Property Description
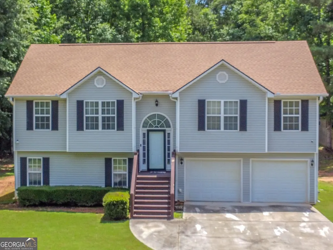
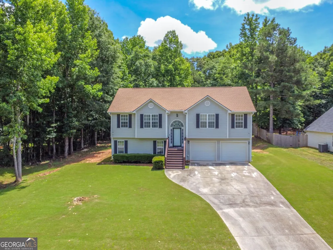
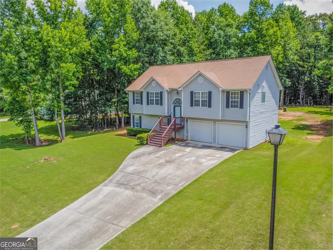
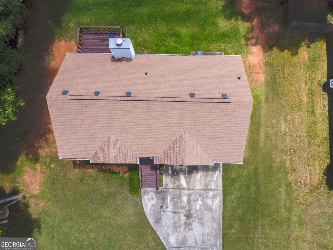
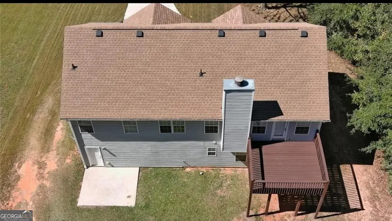
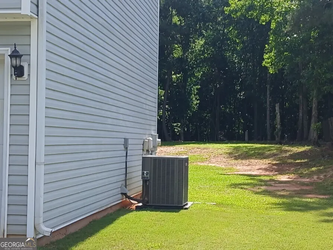
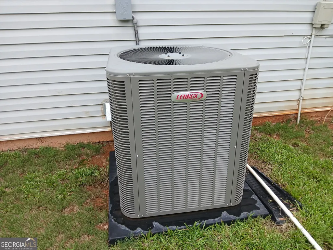
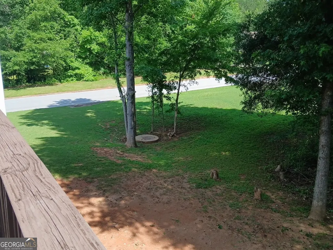
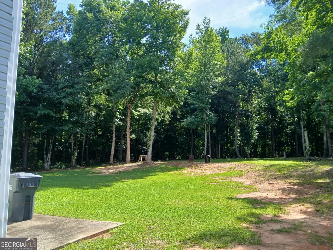
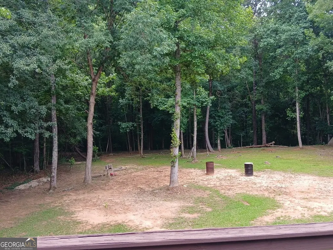
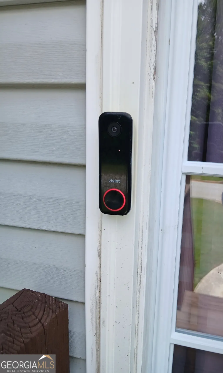
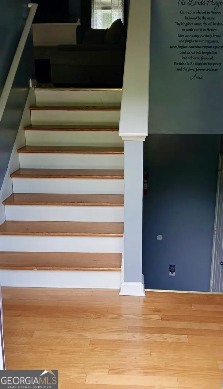
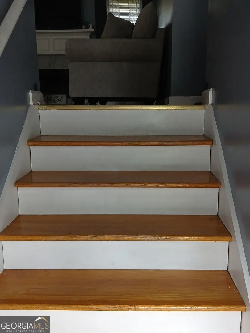
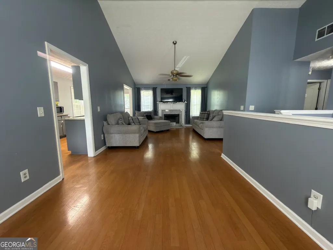
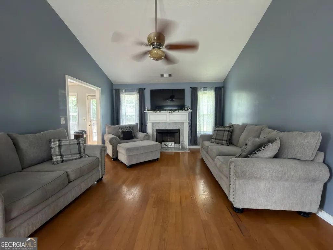
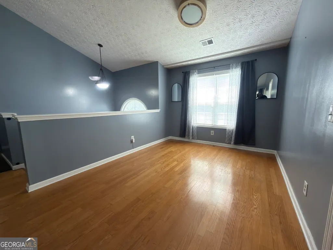
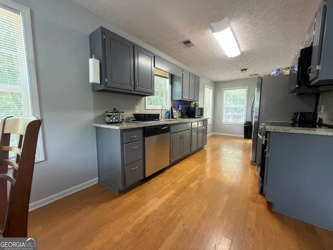
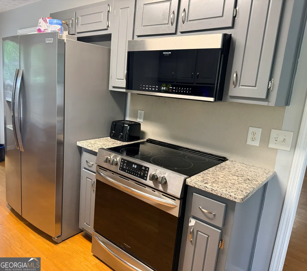
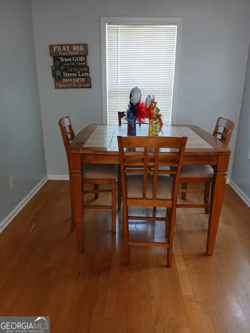
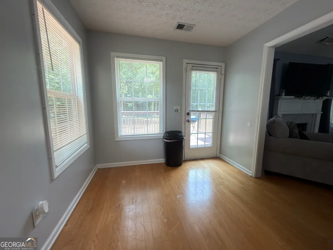
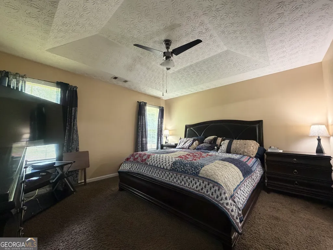
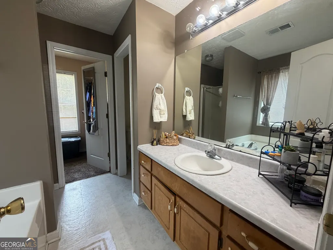
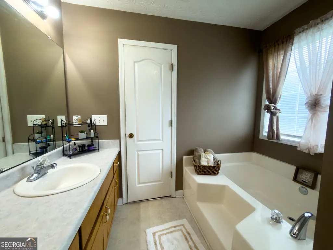
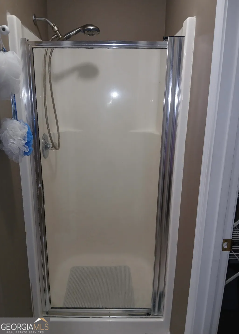
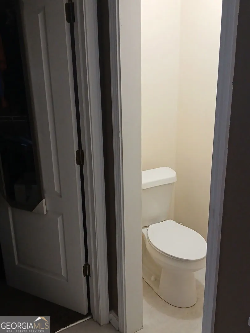
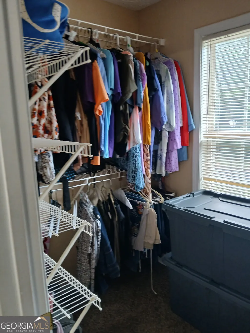
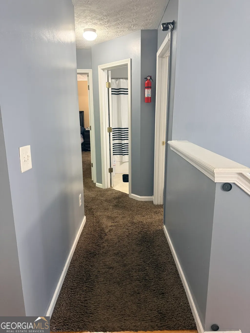
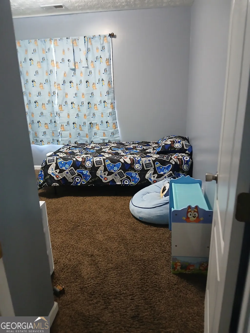
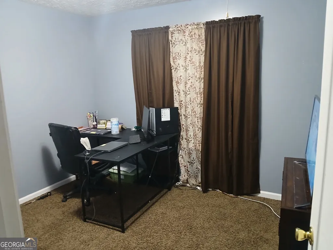
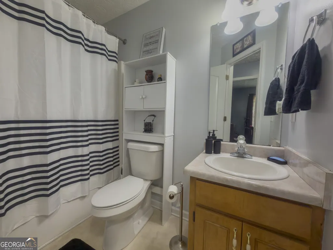
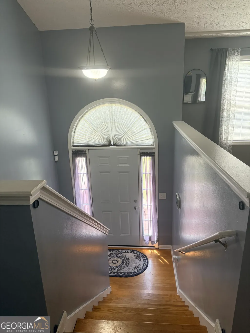
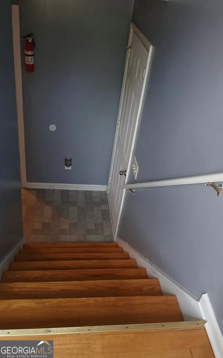
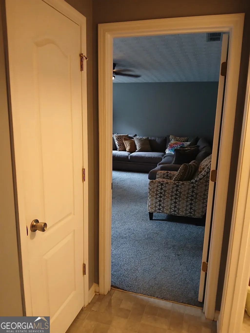
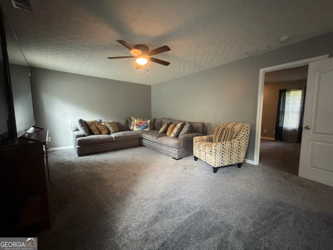
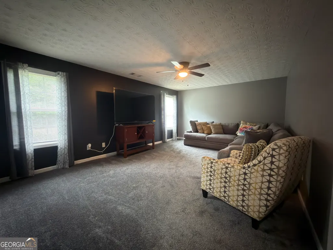
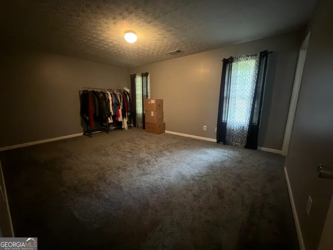
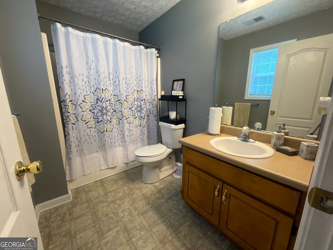
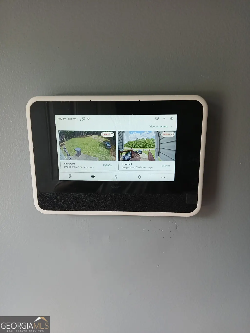
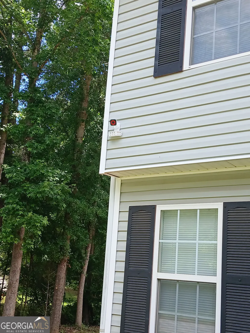
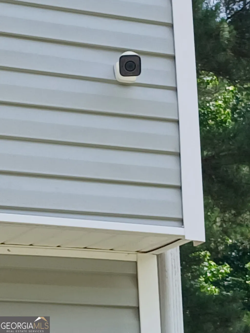
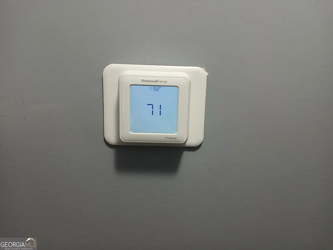
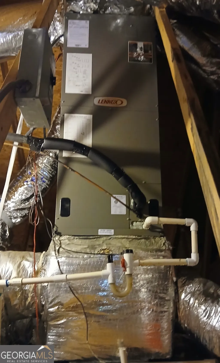
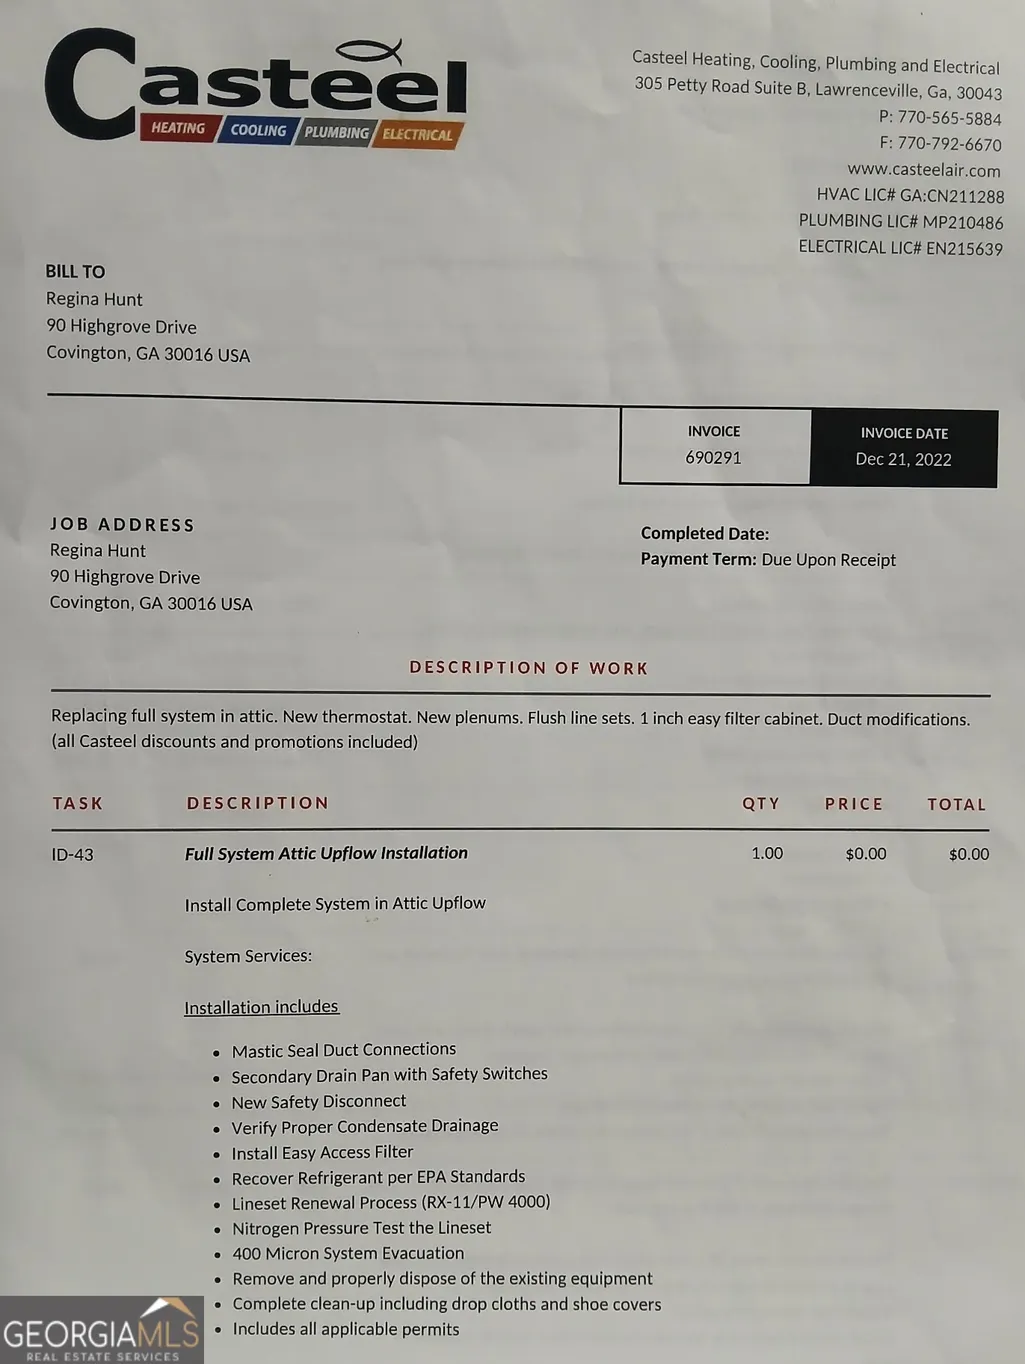
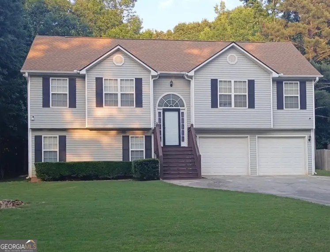
Step into this beautifully maintained split-foyer home, offering a peace of mind with numerous upgrades, including a new roof, an entirely new HVAC system, and new toilets installed throughout. All carpeting, interior and exterior light fixtures were replaced in 2022. The entire home's ductwork was professionally cleaned and a new electrical panel was installed in 2024. The septic system was inspected, serviced, and cleaned the same year. A smart thermostat was added in 2025, and the property is equipped with an upscale security system featuring multiple exterior and interior cameras. The multiple living space offers separation and privacy, yet maintaining that feel of connection! The upper level provides a living room and dining area with an abundance of light, perfect for entertaining! The chef's kitchen offers plenty of cabinetry, a breakfast area, granite countertops, and newer stainless steel appliances, creating a highly functional and stylish cooking space. "Upstairs, you'll find three spacious bedrooms, including a primary suite that boasts a walk-in closet, an en-suite bath with a soaking tub and a separate shower. The lower level offers an additional bedroom with a full bath, along with a versatile flex room, ideal for a family room, office, in-law suite or a creative space. The 2-car garage includes additional storage space beyond the parking area, providing extra room for organization and convenience. This gem is situated on a level 1.02acre lot, that offers an abundance of outdoor living at its finest. Tucked within a quiet subdivision, yet conveniently close to shopping, dining, schools, and major highways, this home delivers the perfect blend of privacy and accessibility. Best of all, there's no HOA, giving you the freedom to truly make this home your own. Even with all the love the Sellers hold for this home, they have arrived at a tender season in their lives where a ranch-style home simply feels right for the next part of their journey!! Motivated Seller! So, hurry and make an offer before this jewel is gone!!!!
| Elementary School | Middle School | High School |
|---|---|---|
| Other Elementary School | Liberty Middle School | Alcovy High School |
| Price History | |
|---|---|
| 6/12/2026 | Listed $349,900 |
| 6/28/2026 | 3$339,900 |
| 7/2/2026 | 3$329,900 |
General Features
| Sewer | Septic Tank |
|---|---|
| Heating | Central,Electric,Heat Pump |
| Cooling | Ceiling Fan(s),Central Air |
| Utilities | Cable Available,Electricity Available,High Speed Internet,Natural Gas Available |
| Roof | Composition,Tile |
| Appliances | Dishwasher,Ice Maker,Microwave,Range,Refrigerator,Stainless Steel Appliance(s) |
| Association Fee Includes | None |
| Patio/Porch Features | Deck,Patio |
| Architectural Style | Contemporary |
| Security Features | Carbon Monoxide Detector(s),Security System,Smoke Detector(s) |
| Construction Materials | Vinyl Siding |
| Year Built | 2003 |
| Levels | Multi/Split |
| Property Subtype | Single Family Residence |
| Tax Year | 25 |
| Community Features | None |
| County | Newton |
| New Construction | false |
| Property Type | Residential |
| HOA | false |
| Attached Garage | true |
| Subdivision Name | Long Creek |
| Garage Y/N | true |
| Full Baths | 3 |
| Status | Active |
| Directions | Please use GPS |
| High School | Alcovy |
| City | Covington |
| Lot Size Units | Acres |
| Lot Size Square Feet | 44431.2 |
| Carport Y/N | false |
| Elementary School | Other |
| Land Lease Y/N | false |
| Tax Annual Amount | 3029.02 |
| Home Warranty Y/N | false |
| Middle/Junior High School | Liberty |
| Property Condition | Resale |
| Structure Type | House |
| Building Area Units | Square Feet |
| Living Area Units | Square Feet |
| Standard Status | Active |
Interior Features
| Interior Amenities | Separate Shower,Soaking Tub,Split Foyer,Walk-In Closet(s) |
|---|---|
| Basement | Bath Finished,Daylight,Exterior Entry,Finished,Interior Entry |
| Flooring | Carpet,Laminate,Vinyl |
| Total Fireplaces | 1 |
| Fireplace Features | Factory Built,Family Room |
| Air Conditioning Y/N | true |
| Heating Y/N | true |
| Fireplace Y/N | true |
| Above Grade Finished Area | 1395 |
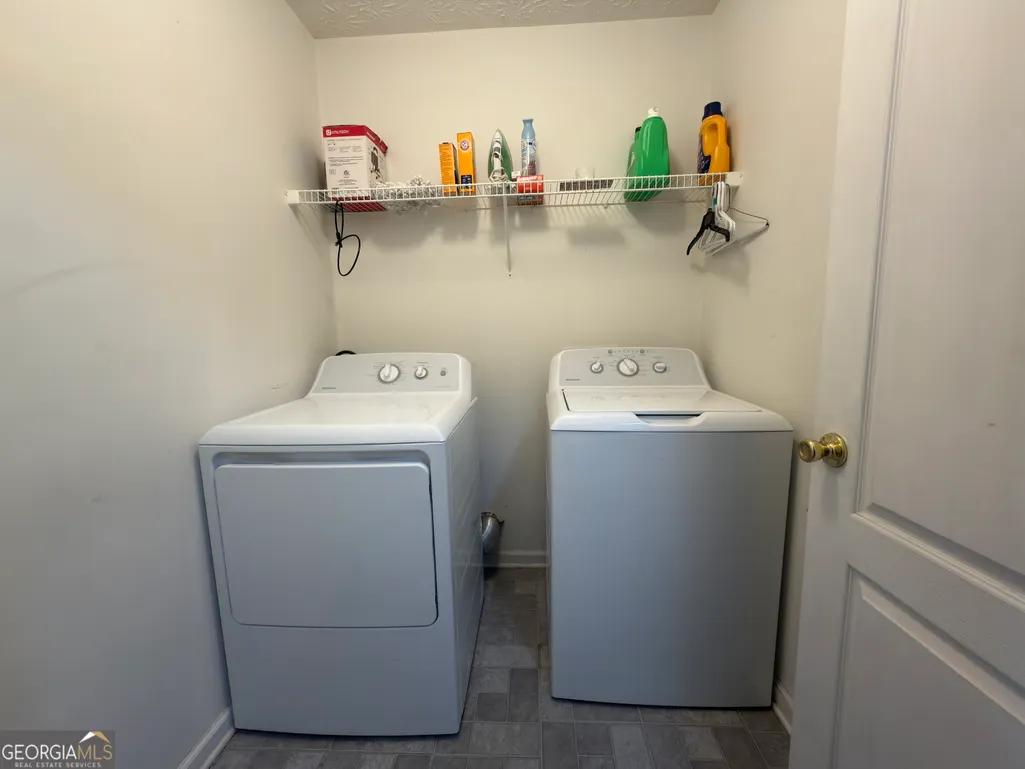
| Laundry Features | In Basement |
| Total Bedrooms | 4 |
| Below Grade Finished Area | 933 |
| Below Grade Finished Area Unit Type | Square Feet |
| LivingAreaSource | Public Records |
| Above Grade Finished Area Unit Type | Square Feet |
| Kitchen Features | Breakfast Area,Breakfast Room,Solid Surface Counters |
| Total Baths | 3 |
| Dining Room Features | Dining Rm/Living Rm Combo |
Exterior Features
| Parking Features | Garage,Attached,Garage Door Opener |
|---|---|
| Lot Features | Level |
| Water Source | Public |
| Lot Size Area | 1.02 |
| Foundation Details | Slab |
| Building Area Total | 2328 |
| Lot Size Acres | 1.02 |
| Lot Size Source | Public Records |
Amenities
- Foreclosure
- Views
- Short Sale
- New Construction
- Adult 55+
- Lease To Own
- No HOA Fees
- Furnished
- Primary On Main
- Air Conditioning
- Seller Finance
- Green
- Fixer Upper
- Horse
- Golf
- Fireplace
- Deck
- Garage
- Basement
- Pool
Property vs Single Family Average in 30016
Price
Taxes
Year Built
 ©2026 Georgia Multiple Listing Service All information deemed reliable but not guaranteed. All properties are subject to prior sale, change or withdrawal. Neither listing broker(s) or information provider(s) shall be responsible for any typographical errors, misinformation, misprints and shall be held totally harmless. Listing(s) information is provided for consumer's personal, non-commercial use and may not be used for any purpose other than to identify prospective properties consumers may
