
Primary on Main - Adult 55+
Address
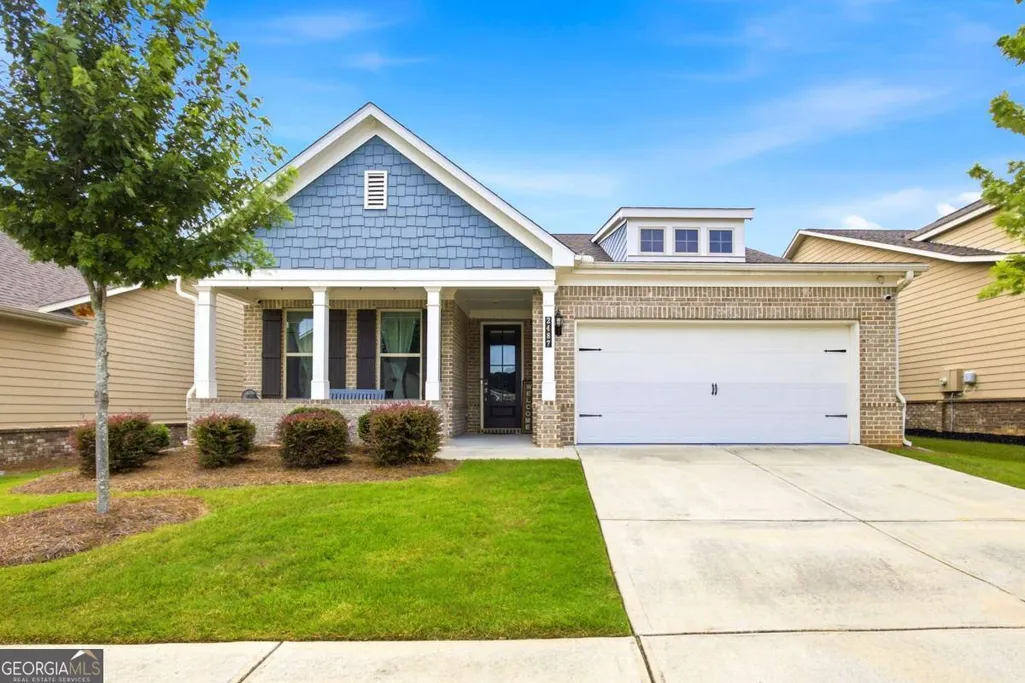
2487 Oak Barrel Drive, Snellville, GA
Price
$ 524,999
Property Attributes
- MLS#10824217
- TypeSingle Family
- Listing Status Active
- CountyGwinnett
- CitySnellville
- NeighborhoodSaddlebrook
- Zip30078
- StyleA-Frame, Brick Front, Contemporary, Ranch
- Year Built2020
- Taxes$ 7320
- Price$ 524,999
- Bedrooms4
- Full Bathrooms3
- Half Bathrooms0
- Lot Size0.21 Acres
Data Source:
Georgia MLS (GAMLS)
Property Description
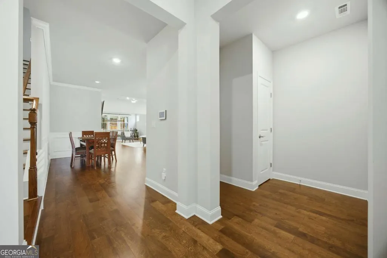
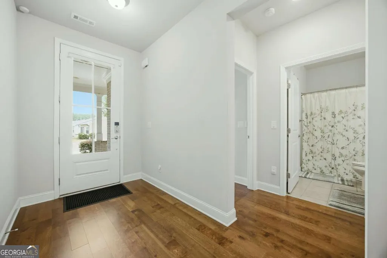
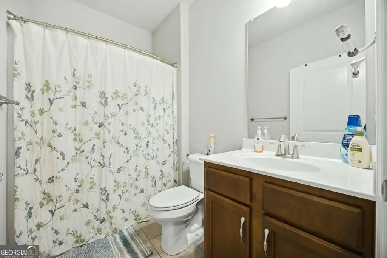
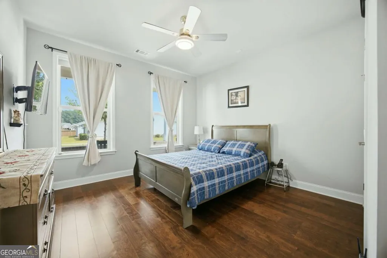
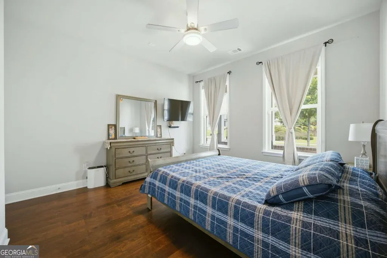
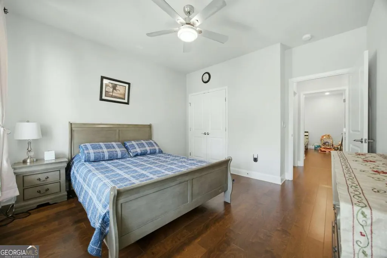
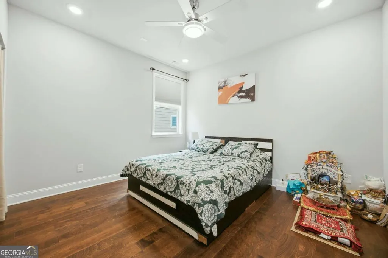
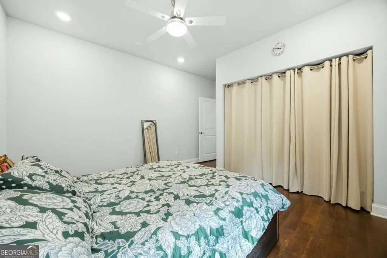
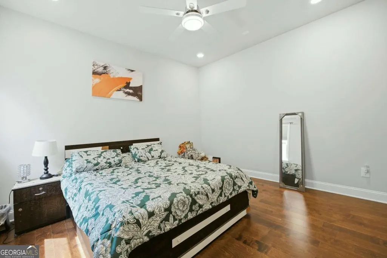
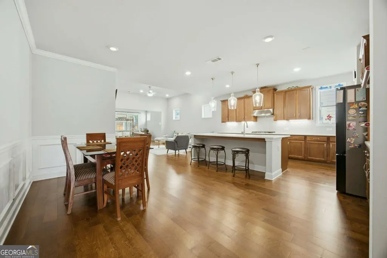
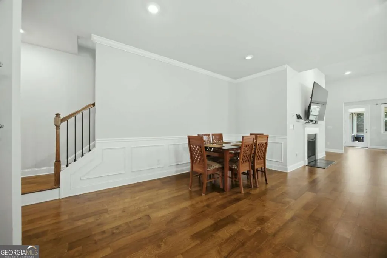
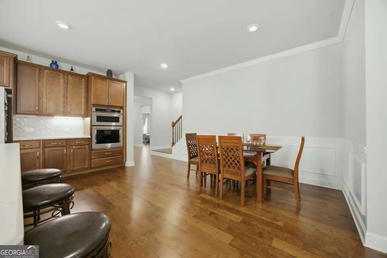
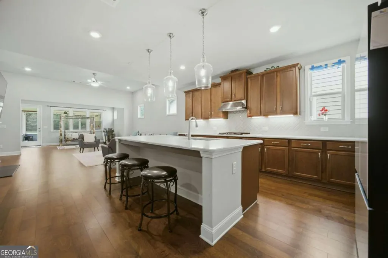
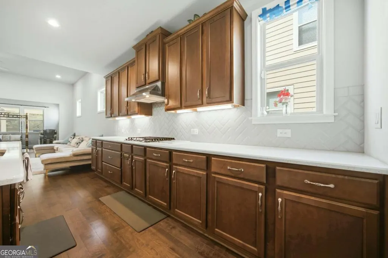
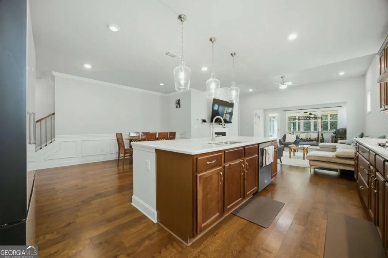
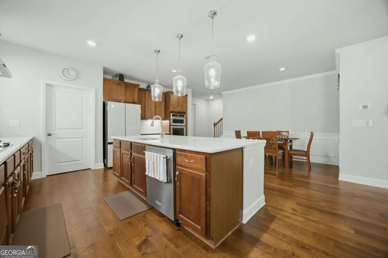
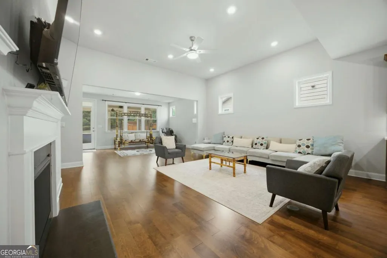
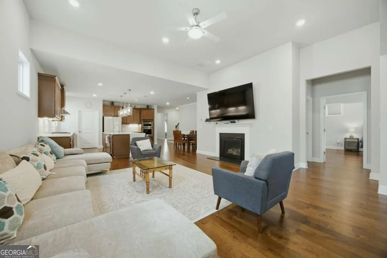
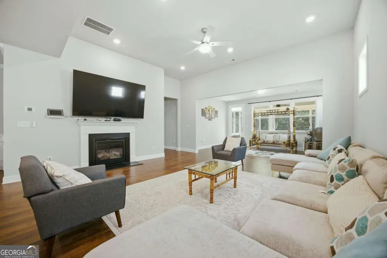
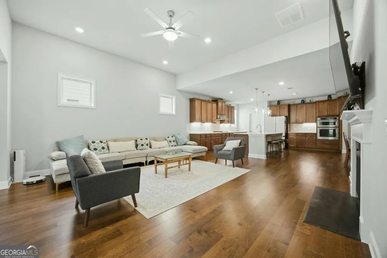
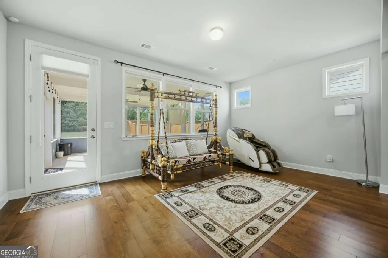
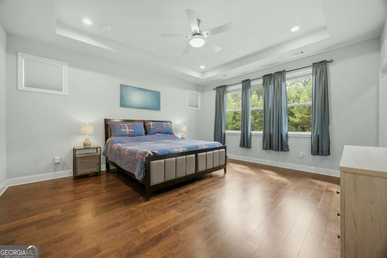
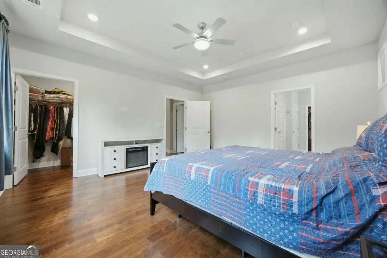
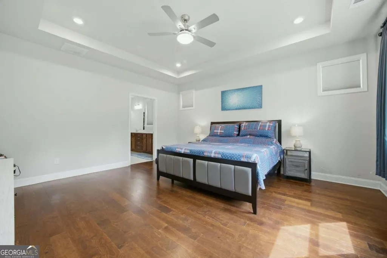
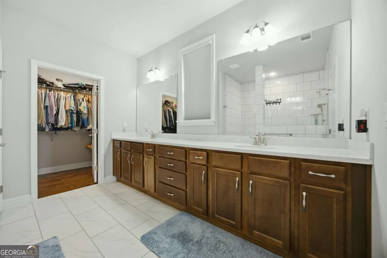
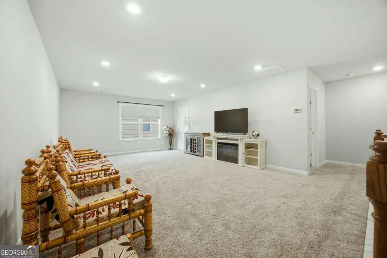
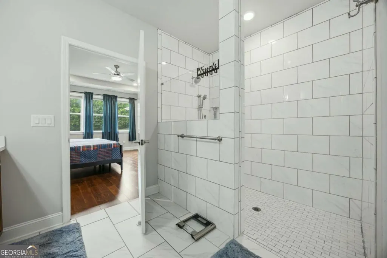
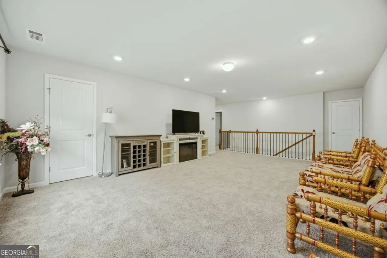
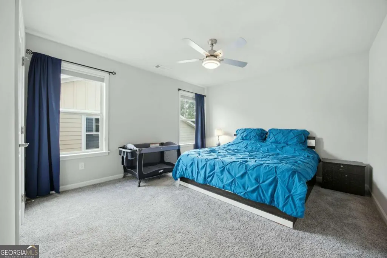
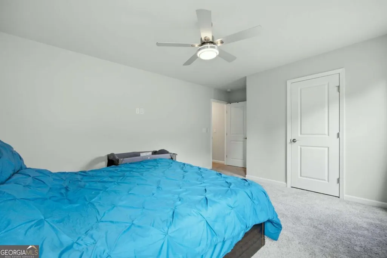
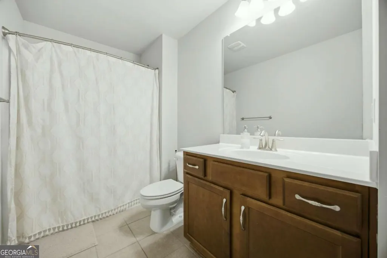
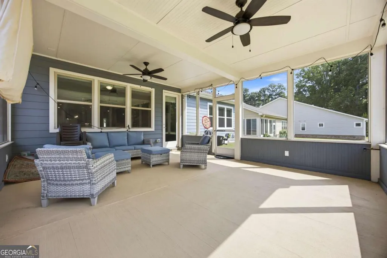
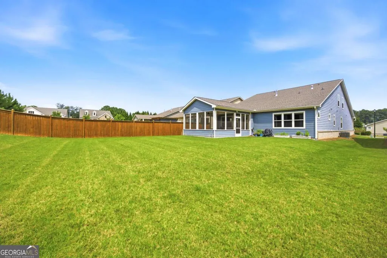
Welcome to 2487 Oak Barrel Road in Snellville, where easy, low-maintenance living meets exceptional comfort in this beautiful Sienna Ranch plan. Located in a gated active adult community, this thoughtfully designed 4-bedroom, 3-bath home offers an open-concept layout that's perfect for entertaining and everyday living. The gourmet kitchen is the heart of the home, featuring 42-inch cabinets, granite countertops, a large center island, and built-in microwave and oven. The kitchen opens seamlessly to the spacious family room with a cozy fireplace and adjoining morning room, creating a bright and inviting gathering space. The owner's suite is designed with comfort and accessibility in mind, featuring separate his-and-her walk-in closets and a fully wheelchair-accessible en-suite bathroom with a walk-in shower. Three additional bedrooms provide flexibility for guests, hobbies, or a home office. One of the home's standout features is the spacious bonus room extending from the living room, offering endless possibilities as a media room, office, craft room, or additional entertaining space. Just beyond, the full covered sunroom provides the perfect place to relax year-round while enjoying peaceful views and abundant natural light. Step outside to the covered patio for even more outdoor living space. Best of all, the HOA takes care of lawn maintenance, allowing you to spend more time enjoying your home and community instead of yard work. Residents enjoy outstanding resort-style amenities, including a clubhouse, swimming pool, pickleball courts, dog park, fishing pond, and community garden. Conveniently located near Highway 124 and Ronald Reagan Parkway, you'll be just minutes from shopping, dining, and entertainment at The Shoppes at Webb Gin, as well as Eastside Medical Hospital.
| Elementary School | Middle School | High School |
|---|---|---|
| Pharr Elementary School | Couch Middle School | Grayson High School |
| Price History | |
|---|---|
| 8/12/2026 | Listed $524,999 |
General Features
| Sewer | Public Sewer |
|---|---|
| Heating | Zoned |
| Cooling | Ceiling Fan(s),Central Air,Zoned |
| Utilities | Underground Utilities |
| Roof | Composition |
| Appliances | Dishwasher,Disposal,Double Oven,Microwave |
| HOA Fee | 2640 |
| Association Fee Includes | Facilities Fee,Maintenance Grounds,Management Fee,Swimming,Tennis |
| Patio/Porch Features | Screened |
| Architectural Style | A-Frame,Brick Front,Contemporary,Ranch |
| Security Features | Gated Community,Security System,Smoke Detector(s) |
| Construction Materials | Concrete |
| Year Built | 2020 |
| Levels | Two |
| Property Subtype | Single Family Residence |
| Tax Year | 2025 |
| Community Features | Clubhouse,Gated,Park,Playground,Pool,Retirement Community,Sidewalks,Street Lights,Tennis Court(s) |
| County | Gwinnett |
| New Construction | false |
| Property Type | Residential |
| HOA | true |
| Attached Garage | false |
| Subdivision Name | Saddlebrook |
| Garage Y/N | true |
| Full Baths | 3 |
| Status | Active |
| Directions | From Sugarloaf travel Scenic Hwy traveling towards Highway 78. Stay in the left lane to Ridgedale. Turn L on Ridgedale Rd Travel Ridgedale Road until you see Purple Flags for Century Communities Saddlebrook ( From Hwy 78 turn on Scenic Hwy Traveling towards Sugarloaf turn R on Ridgedale Road. |
| High School | Grayson |
| City | Snellville |
| Body of Water | None |
| Senior Community Y/N | true |
| Lot Size Units | Square Feet |
| Lot Size Square Feet | 9147.6 |
| Carport Y/N | false |
| Elementary School | Pharr |
| Property Attached Y/N | false |
| Land Lease Y/N | false |
| Tax Annual Amount | 7320 |
| Home Warranty Y/N | false |
| Middle/Junior High School | Couch |
| Property Condition | Resale |
| Structure Type | House |
| Building Area Units | Square Feet |
| Living Area Units | Square Feet |
| Standard Status | Active |
Interior Features
| Interior Amenities | Double Vanity,High Ceilings,Master On Main Level,Walk-In Closet(s) |
|---|---|
| Basement | None |
| Flooring | Hardwood |
| Total Fireplaces | 1 |
| Fireplace Features | Family Room,Gas Starter |
| Common Walls | No Common Walls |
| Air Conditioning Y/N | true |
| Heating Y/N | true |
| Fireplace Y/N | true |
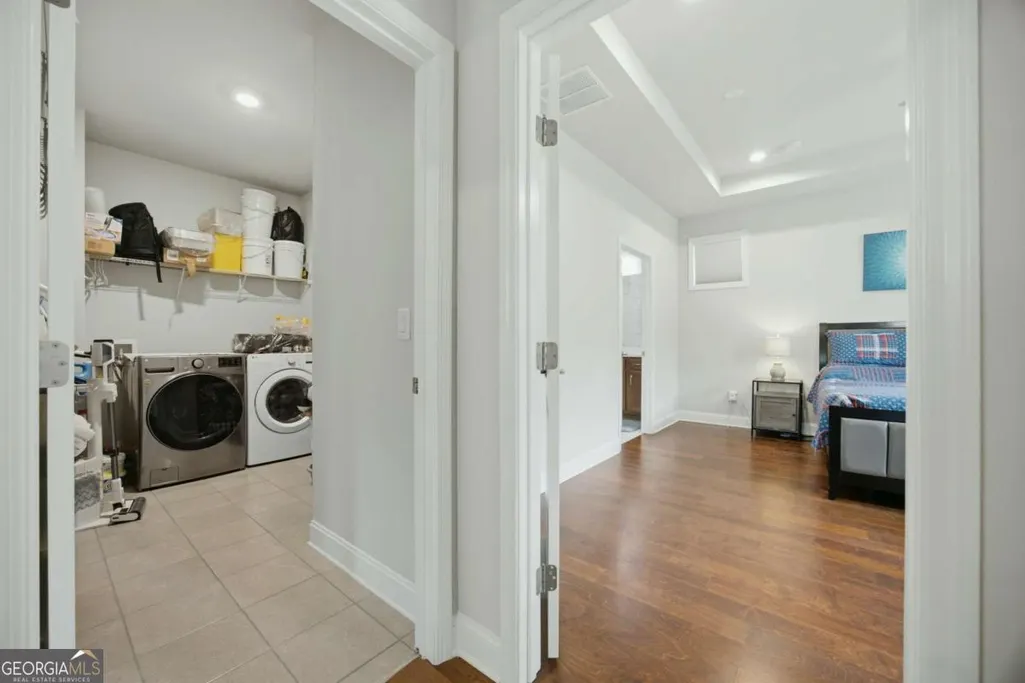
| Laundry Features | In Hall |
| Total Bedrooms | 4 |
| Main Level Bedrooms | 3 |
| Main Level Bathrooms | 2 |
| Below Grade Finished Area Unit Type | Square Feet |
| LivingAreaSource | Public Records |
| Above Grade Finished Area Unit Type | Square Feet |
| Kitchen Features | Breakfast Area,Kitchen Island,Walk-in Pantry |
| Total Baths | 3 |
Exterior Features
| Fencing | Back Yard |
|---|---|
| Parking Features | Garage,Garage Door Opener |
| Lot Features | Level,Private |
| Water Source | Public |
| Total Parking | 2 |
| Lot Size Area | 9147.6 |
| Lot Size Acres | 0.21 |
| Lot Size Source | Public Records |
Amenities
- Foreclosure
- Views
- Short Sale
- New Construction
- Adult 55+
- Lease To Own
- No HOA Fees
- Furnished
- Primary On Main
- Air Conditioning
- Seller Finance
- Green
- Fixer Upper
- Horse
- Golf
- Fireplace
- Deck
- Garage
- Basement
- Pool
Property vs Single Family Average in 30078
Price
Taxes
Year Built
 ©2026 Georgia Multiple Listing Service All information deemed reliable but not guaranteed. All properties are subject to prior sale, change or withdrawal. Neither listing broker(s) or information provider(s) shall be responsible for any typographical errors, misinformation, misprints and shall be held totally harmless. Listing(s) information is provided for consumer's personal, non-commercial use and may not be used for any purpose other than to identify prospective properties consumers may
