
Price Reduction - Views - New Construction - Primary on Main
Address
159 Palisade Drive, Rydal, GA
Price
$ 949,900
Property Attributes
- MLS#10837218
- TypeSingle Family
- Listing Status Active
- CountyBartow
- CityRydal
- NeighborhoodTHE SUMMIT
- Zip30171
- StyleTraditional
- Year Built2026
- Taxes$ 1443
- Price$ 949,900
- Bedrooms4
- Full Bathrooms3
- Half Bathrooms1
- Sqr Footage2700
- Lot Size2.36 Acres
Data Source:
Georgia MLS (GAMLS)
Property Description
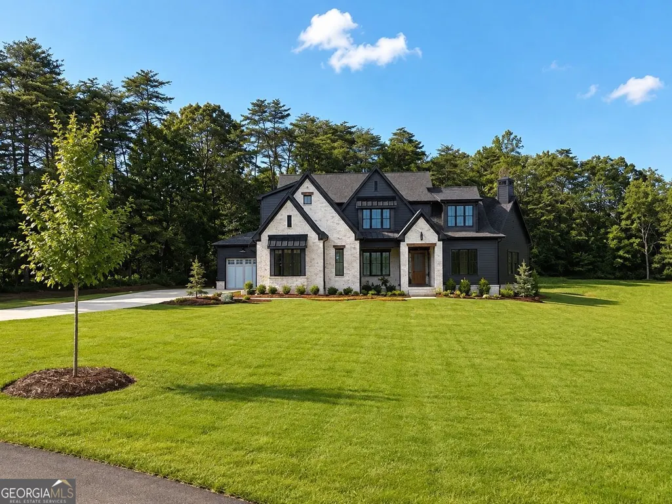
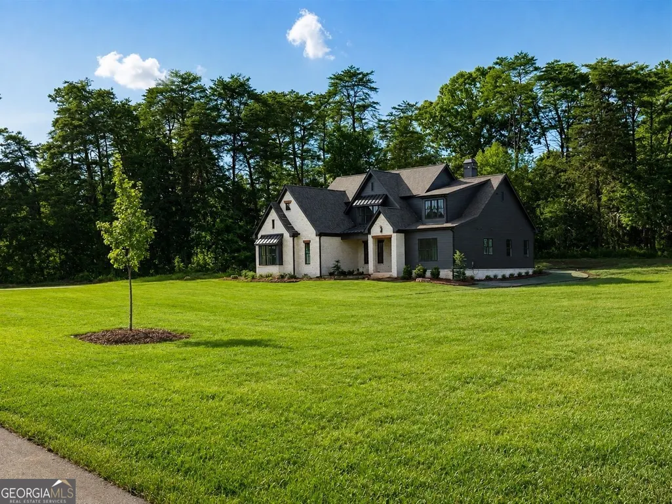
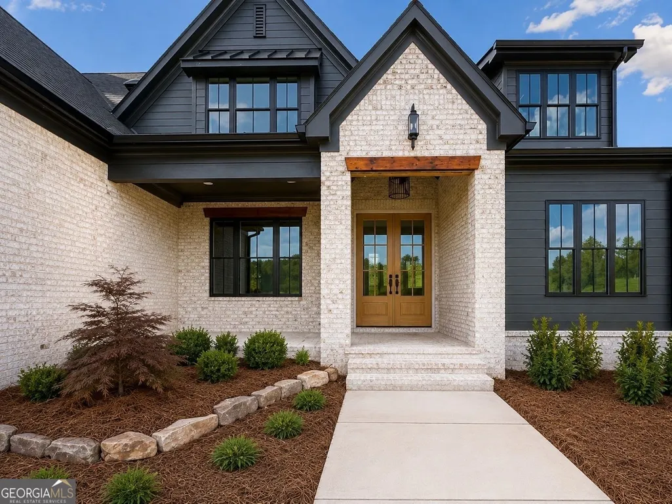
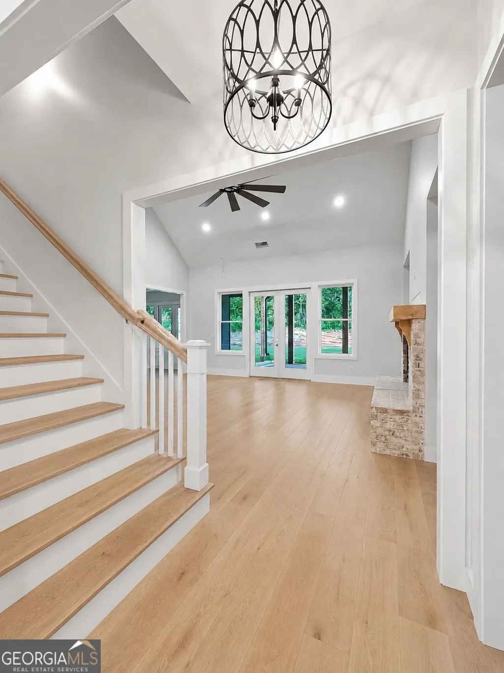
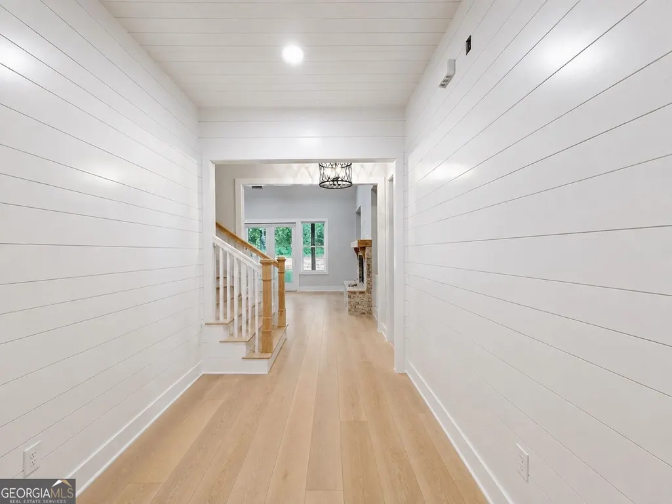
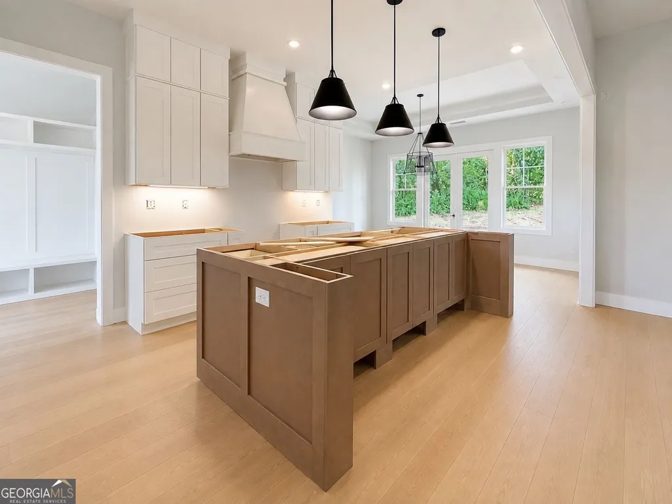
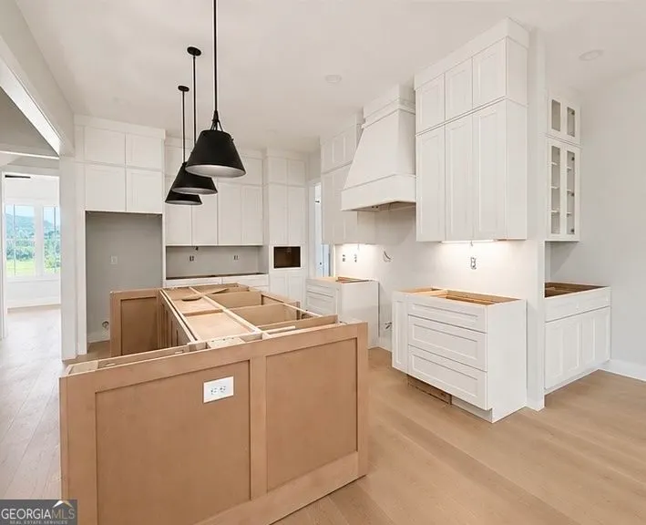
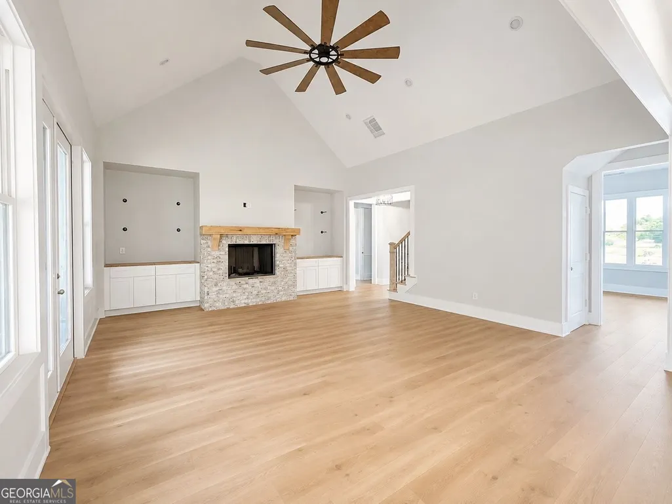
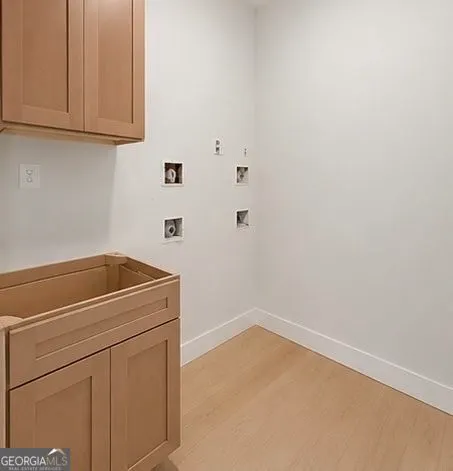
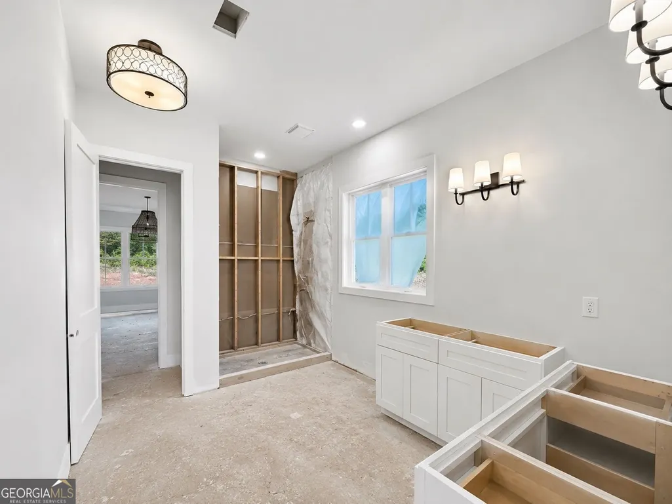
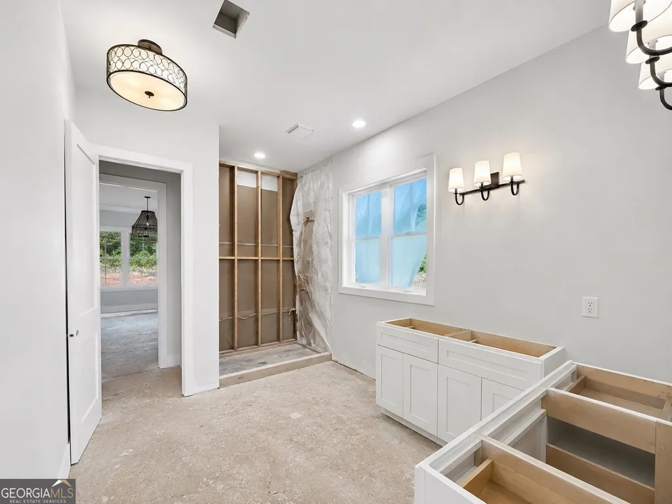
$10,000 Towards upgrades or closing cost. Sitting on a spacious 2.36-acre lot, this home featuring 4 bedrooms, 3.5 baths and a third car garage! You're welcomed in with a vaulted foyer that opens into a vaulted and beamed great room featuring a fireplace accented by a custom mantel and wood shelving. From the great room, enjoy access to the covered and vaulted patio with magnificent mountain views, a second fireplace, and an open grilling area, perfect for relaxing or entertaining. The gourmet kitchen is ideal for those with a passion for cooking, offering abundant soft-close, dovetailed floor to ceiling cabinetry and drawers, top-tier stainless steel appliances, a large island that serves as the focal point of the room, and under-cabinet lighting that highlights the tile backsplash. The primary suite is privately located away from the main living areas and garage entry halls and features beamed ceilings, large windows, and an ensuite bath with a free-standing soaking tub, frameless tiled shower, his-and-her vanities, and an oversized walk-in closet. The main floor also includes a guest suite with a private bath, ideal for visitors or use as an office or flex space. Additional main-level features include a large laundry room with sink, a mudroom with access to the third-car garage, and a convenient powder room. Upstairs, you'll find an 2 additional bedrooms, full hall bath, and an easy to finish bonus room offering great potential for future expansion. Throughout the home, enjoy numerous upgrades, including premium flooring, designer tile, quartz countertops, custom cabinetry, and a highly impressive lighting package. This home also offers the perfect setting for those who value outdoor living areas and offers a private and level 2.36-acre lot, professional landscaping, irrigation, gorgeous panoramic mountain views and situated to easily accommodate a future pool, outdoor kitchen, or detached structure. The Summit is a luxury gated community located in Rydal, Ga. that offers 2+ acre lots, allowing homeowners to enjoy peaceful living with the convenience of being just 8 minutes from I-75 and 17 minutes from top healthcare, shopping, dining, and entertainment.
| Elementary School | Middle School | High School |
|---|---|---|
| Pine Log Elementary School | Adairsville Middle School | Other High School |
| Price History | |
|---|---|
| 9/1/2026 | Listed $939,900 |
| 9/1/2026 | 1$949,900 |
General Features
| Sewer | Septic Tank |
|---|---|
| Heating | Central,Zoned |
| Cooling | Ceiling Fan(s),Central Air,Zoned |
| Utilities | Other,Cable Available,Electricity Available,High Speed Internet,Propane,Phone Available,Underground Utilities,Water Available |
| Roof | Metal,Composition |
| Appliances | Dishwasher,Disposal,Electric Water Heater,Microwave,Other,Range,Stainless Steel Appliance(s) |
| HOA Fee | 650 |
| Association Fee Includes | Reserve Fund,Private Roads,Other |
| Patio/Porch Features | Patio,Porch |
| Architectural Style | Traditional |
| Security Features | Carbon Monoxide Detector(s),Smoke Detector(s),Gated Community,Security System |
| Construction Materials | Brick,Concrete,Other |
| Year Built | 2026 |
| Electric | 220 Volts |
| View | Mountain(s),Seasonal View |
| Levels | Two |
| Property Subtype | Single Family Residence |
| Tax Year | 2025 |
| Community Features | Gated,Street Lights |
| County | Bartow |
| New Construction | true |
| Property Type | Residential |
| HOA | true |
| Attached Garage | false |
| Subdivision Name | THE SUMMIT |
| Garage Y/N | true |
| Full Baths | 3 |
| Status | Active |
| Directions | FROM I-75 NORTH- Exit 293, Right to US411 N, right to Vaughan Dairy RD, left to The Summit,continue straight. Home is on the left Labeled Lot 37 FROM DOWNTOWN CARTERSVILLE- Left on S. Tennessee St from Main St, continue 13 Miles, right onto Vaughan Dairy Rd, Left into The Summit, Left to Palisade Dr, home is on the left Lot3 FROM CANTON - From Waleska St turn left to 411, cont. on 411 for 19 miles, left on Vaughan Dairy Rd, left into The Summit Home is on the Left Lot 37 |
| High School | Other |
| City | Rydal |
| Body of Water | None |
| Lot Size Units | Acres |
| Lot Size Square Feet | 102801.6 |
| Carport Y/N | false |
| Elementary School | Pine Log |
| Property Attached Y/N | false |
| Land Lease Y/N | false |
| Tax Annual Amount | 1443 |
| Home Warranty Y/N | true |
| Middle/Junior High School | Adairsville |
| Property Condition | New Construction |
| Structure Type | House |
| Building Area Units | Square Feet |
| Living Area Units | Square Feet |
| Standard Status | Active |
| Occupancy Type | Vacant |
Interior Features
| Interior Amenities | Bookcases,Beamed Ceilings,Double Vanity,Walk-In Closet(s),Vaulted Ceiling(s),Other,Soaking Tub,Tile Bath,Separate Shower,Master On Main Level,High Ceilings |
|---|---|
| Basement | None |
| Flooring | Carpet,Other,Tile,Vinyl |
| Total Fireplaces | 2 |
| Fireplace Features | Gas Starter,Masonry,Outside,Other |
| Common Walls | No Common Walls |
| Air Conditioning Y/N | true |
| Heating Y/N | true |
| Window Features | Double Pane Windows |
| Fireplace Y/N | true |
| Above Grade Finished Area | 2700 |
| Half Baths | 1 |
| Laundry Features | Common Area,In Hall,Other |
| Total Bedrooms | 4 |
| Main Level Bedrooms | 2 |
| Main Level Bathrooms | 2 |
| Below Grade Finished Area Unit Type | Square Feet |
| LivingAreaSource | Other |
| Above Grade Finished Area Unit Type | Square Feet |
| Kitchen Features | Kitchen Island,Pantry,Breakfast Room,Breakfast Area,Walk-in Pantry,Solid Surface Counters |
| Total Baths | 4 |
| Dining Room Features | Seats 12+ |
Exterior Features
| Exterior Amenities | Other,Sprinkler System |
|---|---|
| Vegetation | Partially Wooded,Cleared,Grassed |
| Parking Features | Garage,Garage Door Opener |
| Lot Features | Level,Corner Lot,Other,Private |
| Water Source | Public |
| Total Parking | 3 |
| Lot Size Area | 2.36 |
| Foundation Details | Slab |
| Building Area Total | 2700 |
| Lot Size Acres | 2.36 |
| Lot Size Source | Public Records |
Amenities
- Foreclosure
- Views
- Short Sale
- New Construction
- Adult 55+
- Lease To Own
- No HOA Fees
- Furnished
- Primary On Main
- Air Conditioning
- Seller Finance
- Green
- Fixer Upper
- Horse
- Golf
- Fireplace
- Deck
- Garage
- Basement
- Pool
Property vs Single Family Average in 30171
Price
Taxes
Year Built
 ©2026 Georgia Multiple Listing Service All information deemed reliable but not guaranteed. All properties are subject to prior sale, change or withdrawal. Neither listing broker(s) or information provider(s) shall be responsible for any typographical errors, misinformation, misprints and shall be held totally harmless. Listing(s) information is provided for consumer's personal, non-commercial use and may not be used for any purpose other than to identify prospective properties consumers may
